
- Home
-
Electrical equipment
-
Sockets and switches
- Bticino
- Legrand
- Hager
- Schneider Electric
- Jung
-
Modelec
-
Collection Confidence
-
Confidence screw collection
- Narrow Confidence facades
- Narrow Confidence facades with screws
- Long, narrow Confidence facades
- Narrow, long Confidence facades with screws
- Narrow, long Confidence cabinet fronts with reading lights
- Narrow, long Confidence cabinet fronts with spotlights
- Simple mechanisms for Confidence facades
- Reinforced mechanisms for Confidence facades
- Reinforced mechanisms for narrow Confidence facades
- Reinforced mechanisms for narrow, long Confidence facades
-
Collection Desir
-
Collection Fascination
-
Collection Hitera
-
Iris Collection
-
Collection Karo
-
Collection M
- Narrow mechanisms
-
Collection Confidence
- Vandal-proof equipment
- Iboco fittings
-
Lighting
-
Interior lighting
-
Wall lights
-
LED strip
-
Downlights
-
Recessed spotlights
-
Surface-mounted spotlights
- Lamps
- Rod-mounted spotlights
- LED panels
-
Suspensions
-
Ceiling lights
-
Track and spotlights track lighting
- Tensioned cable
- Waterproof lighting
- Connected lamps
- Portholes
- Bathroom rulers
- Table lamps
- Panel lighting
- Headboard reading lights
- Light mirror
-
Wall lights
- Outdoor luminaires
- LED bulbs and spotlights
- Special lamps
- Lighting accessories
-
Interior lighting
-
Home security
-
Heating and sanitary
- Heating
-
Individual ventilation
-
Self-adjusting CMV
-
Humidity-sensitive CMV
- Insufflation ventilation
- Double-flow ventilation
- Wall-mounted aerator
- Duct puller
- Ventilation accessories
- Extractors and blowers
- Ventilation grilles
- Flow control
- Roof outlet
- Ventilation box
-
Ventilation duct
- Ventilation sleeve and reducer
- Sound trap
- Ventilation filters
-
Self-adjusting CMV
- Central vacuum
-
Connected home
- Ideas & Advice
-
MenuBack
-
Products
-
-
-
Electrical panel
- Bridging bars, combs
-
Electrical protection
- Differential block
- Earth leakage circuit breakers
-
Earth leakage switches
- 40A ground-fault circuit interrupter
- 63A ground-fault circuit interrupter
- ABB ground fault circuit interrupter
- AC-type ground fault circuit interrupter
- Eaton ground-fault circuit interrupter
- Hager ground-fault circuit interrupter
- Legrand ground fault circuit interrupter
- Schneider residual current circuit breaker
- Siemens ground-fault circuit interrupter
- Type A ground-fault circuit interrupter
- Fuses and fuseholders
- Grounding
- Lightning arresters and surge protectors
- Main circuit breaker
-
Modular circuit breakers
- 10A circuit breakers
- 16A circuit breakers
- 20A circuit breakers
- 32A circuit breakers
- ABB circuit breakers
- Circuit breakers Schneider Electric
- D-curve circuit breakers
- Eaton circuit breakers
- Four-pole circuit breakers
- Hager circuit breakers
- Legrand circuit breakers
- Siemens circuit breakers
- Three-phase circuit breakers
- Molded case circuit breaker
- Energy management
- Modular accessories
- Modular equipment
-
-
-
-
-
Interior lighting
- Bathroom rulers
- Ceiling lights
- Connected lamps
- Downlights
- Headboard reading lights
-
Interior lighting
- Bathroom rulers
- Ceiling lights
- Connected lamps
- Downlights
- Headboard reading lights
- Lamps
- LED panels
- LED strip
- Light mirror
- Panel lighting
- Portholes
-
Recessed spotlights
- Aric
- Arkoslight
- Europole
- Faro Barcelona
- Indigo Lighting - Collingwood
- Ledvance
- Paulmann
- Philips
- SG Lighting
- SLV
- Switch Lite
- Rod-mounted spotlights
- Surface-mounted spotlights
- Suspensions
- Table lamps
- Tensioned cable
- Track and spotlights track lighting
- Wall lights
- Waterproof lighting
- Lamps
- LED panels
- LED strip
- Light mirror
- Panel lighting
- Portholes
-
Recessed spotlights
- Aric
- Arkoslight
- Europole
- Faro Barcelona
- Indigo Lighting - Collingwood
- Ledvance
- Paulmann
- Philips
- SG Lighting
- SLV
- Switch Lite
- Rod-mounted spotlights
- Surface-mounted spotlights
- Suspensions
- Table lamps
- Tensioned cable
- Track and spotlights track lighting
- Wall lights
- Waterproof lighting
-
-
-
Outdoor lighting
- Exterior wall lights
- Bollards and lampposts
- Outdoor recessed
- Mobile luminaires
- Projectors
- Outdoor suspensions
- Outdoor ceiling lights
- Spotlights sign
- Solar luminaires
-
Lights and garlands
- Comet garlands
- Stalactite garlands
- Connectable festoons
- Spotlights and patterns
- Classic garlands
- Curtain lights
- Motifs
- Illuminated fir trees
- Luminous balls and animals
- Guinguette garland
- Garlands Bulbs B22
- Garlands Bulbs E27
- Garlands E14 bulbs
- LED connection cable
- Professional decorations
- Garland accessories
- Outdoor illuminated furniture
- Submersible luminaires
-
-
-
-
-
What is the purpose of a mechanical ventilation system in a home, and how does it work?

To understand how a mechanical ventilation system works in a house, you need to follow the path of the air, from the point where it enters the rooms to where it is expelled outside. Each component plays a role in this process, and the airflow varies depending on whether the system is self-regulating, humidity-controlled, or dual-flow. Daily use and maintenance are key to the system's effectiveness.
Contents
- How a mechanical ventilation system works in the home
- Air sweeping
- System components
- Traffic rules
- Self-regulating or humidity-controlled airflow rates
- Self-regulating single-flow mechanical ventilation system
- Single-flow, humidity-controlled mechanical ventilation system
- Installation suitable for residential use
- Dual-flow mechanical ventilation with heat recovery
- Two air networks
- Heat exchanger and air quality
- Choose based on the house
- Using and maintaining the ventilation system
- Continuous operation
- Check for anomalies
- Maintaining equipment
How a mechanical ventilation system works in the home
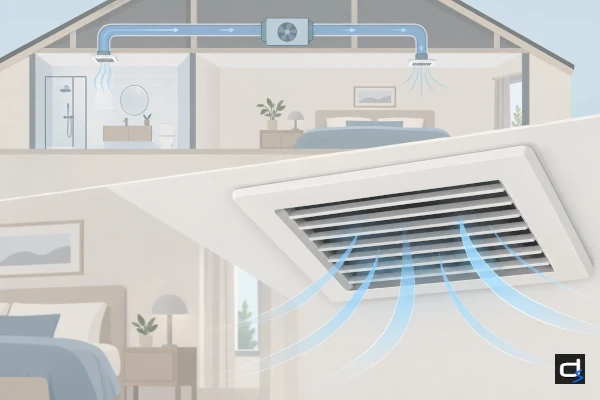
Controlled mechanical ventilation automatically renews the indoor air. It removes stale air and replaces it with fresh air from outside. The entire system is based on the principle of directed traffic flow from one room to another.
Air sweeping
Fresh air enters the main rooms first: the living room and bedrooms. It then travels through the apartment to the kitchen, bathroom, and toilet, where it absorbs moisture before being vacuumed up. This continuous circulation ensures that the air in every room is refreshed, leaving no area untouched.
In a home equipped with a single-flow mechanical ventilation system, the air follows a specific path: outside, air intake, main room, under the door, utility room, vent, duct, unit, and then out to the outside. This journey is described in detail in the encyclopedia article on theControlled mechanical ventilation and its systems.
System components
A mechanical ventilation system has four main components. The fan in the enclosure creates a vacuum that draws in polluted air through the vents and expels it from the home. Each of the other elements has a specific function along this route:
- Air inlets: they allow outside air to enter the main rooms.
- Exhaust vents: they draw in contaminated air from utility rooms.
- Ducts: they carry the air drawn in through the vents to the motorized unit.
In practice, exhaust vents are installed in every utility room with a water outlet: kitchen, bathroom, toilet, and laundry room. Make sure none of these parts are omitted when mapping out the network.
Traffic rules
The decree of march 24, 1982 (a french regulatory text establishing ventilation requirements for residential units) mandates general and continuous ventilation of residential units. It requires air inlets in the main rooms, outlets in the utility rooms, and free airflow between the two.
This free movement takes place through the interior doors. ADEME (the french agency for ecological transition, a public agency responsible for energy and the environment) generally recommends a gap of approximately 2 cm under doors. For its part, the FFB (french building federation, the sector’s leading professional organization in France) uses standard values of 1 cm or 2 cm, depending on the door and its configuration.
Contrary to popular belief, closing the doors does not improve ventilation if it blocks the airflow. A closed door remains compatible with scanning as long as there is a gap or a transfer grid.
Self-regulating or humidity-controlled airflow rates
Among the types of mechanical ventilation systems, single-flow ventilation is divided into two categories. The difference lies in how the airflow is controlled: fixed in one case, and adjusted based on humidity in the other.
Self-regulating single-flow mechanical ventilation system
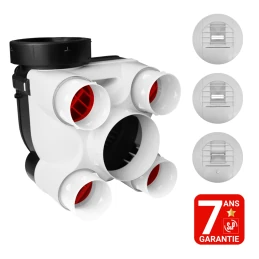
A self-regulating single-flow mechanical ventilation system operates with a single duct network dedicated to exhaust. Its operating characteristics can be summarized in a few points:
- Unheated fresh air: the incoming air comes directly from outside.
- Flow rate set during installation: the installer sets it based on the specific dwelling.
- Constant airflow: it does not vary with humidity, weather, or the number of occupants.
- Optional high speed: some models offer this feature on a case-by-case basis.
This high-speed setting is used during activities that produce more moisture, such as extended cooking. DomeaShop includes these devices in its line ofSelf-regulating constant-flow mechanical ventilation systems.
Single-flow, humidity-controlled mechanical ventilation system
A humidity-controlled mechanical ventilation system adjusts the airflow based on the humidity of the air. While taking a shower, your mouth opens wider. It then gradually closes as the air is purified and the stale air is vented out.
In the Hygro A system, only the exhaust vents are humidity-controlled; the air inlets remain self-regulating and pressure-sensitive. In the Hygro B system, the air inlets also adjust, which limits the amount of fresh air drawn in and reduces heat loss when demand is low. Both of these versions are included in the lineup ofType A and B humidity-controlled mechanical ventilation systems.
Installation suitable for residential use
Single-flow, humidity-controlled mechanical ventilation is well-suited for renovation projects and older homes. Their air leaks do not ensure controlled moisture removal. Installation follows a set procedure: choosing the location for the unit—often in the attic or a closet—mapping out the ductwork, installing vents in wet areas, installing air intakes in the main rooms, making the electrical connections, and then commissioning the system.
For new residential buildings subject to RE2020 (french environmental regulations applicable to new construction) as of january 1, 2022, the installation must be inspected upon completion of construction by a qualified professional, in accordance with the decree of august 4, 2021 (french regulatory text). In addition, NF DTU 68.3 (a french standard that establishes technical rules for construction site implementation) governs the design and installation of this ventilation system.
Dual-flow mechanical ventilation with heat recovery
Dual-flow ventilation does more than just extract air—it also brings in fresh air. This ventilation system recovers heat from the outgoing air to warm the incoming air.
Two air networks
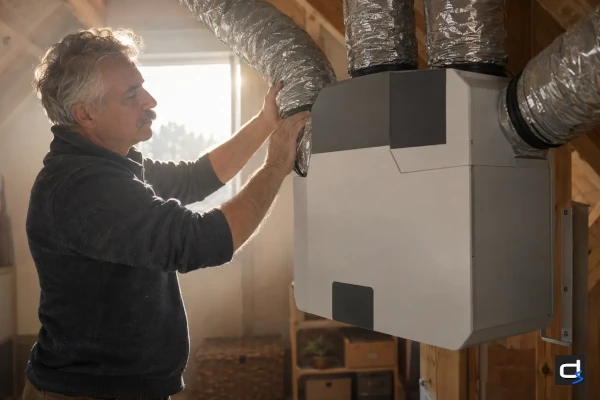
A dual-flow mechanical ventilation system has two separate networks, each with its own role in the airflow path:
- Exhaust system: it extracts stale air from damp rooms.
- Air distribution system: it distributes fresh air throughout the living room and bedrooms.
- Heat exchanger: both fluid streams pass through it before reaching their destination.
Outdoor air is first filtered, passes through the heat exchanger, and then flows into the living areas. The exhaust air also passes through the heat exchanger before being discharged outside.
A dual-flow system therefore does not require any air inlets above the windows or on the exterior walls of the bedrooms and living room. This lack of openings can improve sound insulation against street noise.
Heat exchanger and air quality
In the heat exchanger, heat from the exhaust air is transferred to the incoming air without the two air streams mixing. This way, the fresh air enters the rooms already warmed up in the winter.
According to ADEME, heat recovery reaches up to 70% for certain systems. It reaches as high as 90% for the highest-performing models.
The fresh air filters limit the entry of dust, particles, and pollen, thereby improving indoor air quality. Depending on the equipment, the supply air is filtered through an M5 or F7 filter, and the exhaust air is filtered through a G4 filter.
Choose based on the house
Some units have a bypass feature that bypasses the heat exchanger on hot summer nights to draw in outside air directly. An antifreeze system also protects the heat exchanger when temperatures drop well below freezing.
A dual-flow system remains more expensive than a single-flow system, especially in renovation projects: two duct networks, their insulation, a condensate drain, and a more complex installation process. This is the preferred option when the house is highly energy-efficient and airtight. For a passive house, the airtightness standard is 0.6 Vol/h at 50 Pa.
| Criterion | Single stream | Dual-flow |
| Duct networks | Just one, for extraction | Two: extraction and injection |
| Fresh Air | Put it in right away, without preheating | Filtered and then reheated by the heat exchanger |
| Air intakes on the facade | Yes, in the main rooms | No |
| Heat recovery (ADEME) | None | Up to 70%, or even 90% |
| Installation | Suitable for renovation | More complex and more expensive |
Using and maintaining the ventilation system
Once installed, the effectiveness of a mechanical ventilation system depends on how it is used and maintained. A few simple, regular steps will ensure proper air circulation and extend the life of the unit.
Continuous operation
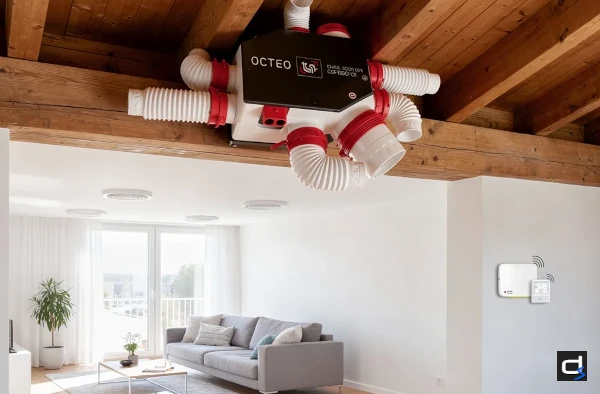
A mechanical ventilation system is designed to run day and night. Its operating costs remain modest, and certain technologies are already optimizing its performance:
- Annual energy consumption: a 20-watt mechanical ventilation system running 24 hours a day consumes approximately 175 kWh per year.
- Calculation: 0.020 kW multiplied by 8,760 hours; the actual cost depends on the price of electricity.
- EC motors: energy-efficient motors reduce power draw.
- Sensors and control: CO2 and humidity sensors adjust the ventilation system to the home's needs.
So don't turn off the appliance every day to save money: turning it off daily promotes moisture, condensation, and the buildup of pollutants.
Check for anomalies
A simple test is to hold a sheet of paper up to your mouth: if it stays stuck to it, the suction is working. This method is not a substitute for a professional flow measurement. At the same time, keep an eye out for these common signs and faults:
- Warning signs: condensation on windows, lingering odors, an unusually loud motor, or very dusty air intakes.
- Removed air vents: a common oversight after replacing windows.
- Damaged ductwork: crushed ducts in the attic, improperly placed vents, or a duct box that has become inaccessible.
Depending on the layout of the unit, an inaccessible cabinet prevents any maintenance. Make sure there is unobstructed access to the attic or the closet where it is stored.
Maintaining equipment
Clean the intake and exhaust vents once a quarter, taking care not to get the humidity sensor on a humidity-controlled vent wet. The air intakes of a single-flow system should be cleaned of dust every month, and its fan once a year. DomeaShop recommends professional maintenance every 3 to 5 years, for an average lifespan of 10 to 20 years. In a dual-flow system, the filters should be cleaned every 6 months and replaced at least once a year. The motor and fans are inspected annually, and a thorough inspection of the ducts, air ducts, and heat exchanger is performed every 5 to 10 years.

Frequently asked questions
The domeashop store offers you a list of questions and answers corresponding to the most frequently asked questions related to the theme and products discussed in this article. If you can't find the answer you're looking for, contact us and our specialists will be happy to help.
A small, single-flow residential mechanical ventilation system consumes a few dozen watts, depending on the model. A 20-watt appliance running 24 hours a day consumes about 175 kWh per year; the cost depends on your electricity rate. The dual-flow system consumes more energy with its two fans, but it reduces heat loss.
A single-flow mechanical ventilation system draws air in. Its motor extracts stale air through vents connected to a network of ducts, creating negative pressure in the dwelling. This negative pressure draws in fresh outdoor air through the air intakes in the dry rooms and ensures a constant flow of fresh air.
It's a misconception that closing all the doors improves ventilation: the mechanical ventilation system requires a continuous airflow path between the air inlets and the exhaust vents. A closed door does not interfere with its operation as long as a gap or a transfer grille allows air to pass through.
Air flows from the least polluted rooms—the living room, bedrooms, and office—to the most polluted ones: the kitchen, bathroom, and toilet. It passes under the doors, and then it is pulled out, laden with moisture and odors. ADEME recommends leaving a gap of generally about 2 cm under doors.